

SERVICES

Great environments don’t just look good—they make sense.
DesignoWorx brings identity, information, architecture, and movement together to create places that are easier to navigate, more intuitive to experience, and more memorable along the way. From wayfinding strategy and signage to environmental graphics and placemaking, we design connected systems that help people understand where they are, where they’re going, and the character of the place around them.
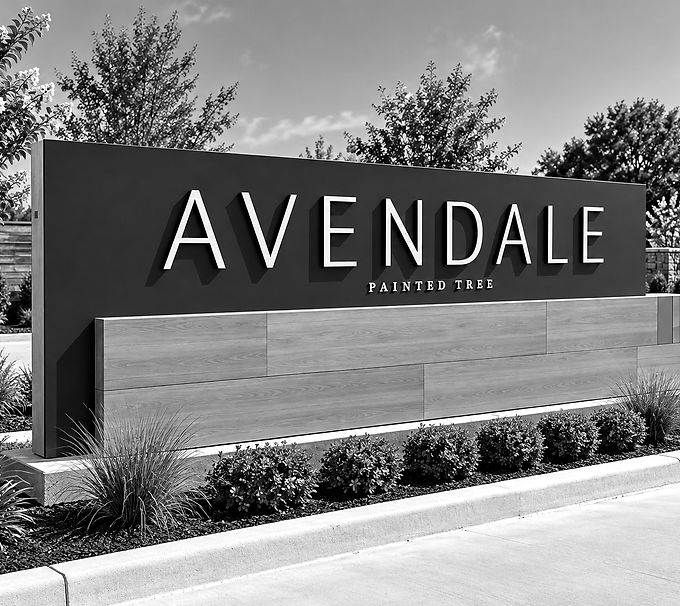
Wayfinding Strategy
Wayfinding is the connection between people and place. We study how people arrive, navigate, make decisions, and experience an environment to create systems that feel clear and intuitive. Our approach combines information, architecture, identity, and movement to make complex destinations easier to understand.
-
Wayfinding strategy & planning
-
Pedestrian wayfinding
-
Vehicular wayfinding
-
Circulation & decision-point planning
-
Destination hierarchy
-
Sign location planning
-
Messaging hierarchy
-
Parking & garage wayfinding
-
Campus navigation
-
Interior navigation
-
Accessibility & ADA integration
-
Multi-building wayfinding systems

Environmental Graphic Design
Environmental graphic design gives a place its own visual language. We integrate graphics, typography, color, materials, and architectural elements to create environments that communicate identity and strengthen the experience of a space.
-
Environmental graphics
-
Architectural graphics
-
Branded environments
-
Wall graphics & murals
-
Dimensional graphic elements
-
Feature walls
-
Supergraphics
-
Typography integration
-
Pattern & graphic development
-
Architectural feature elements
-
Identity graphics
-
Interpretive graphics
-
Experiential graphics
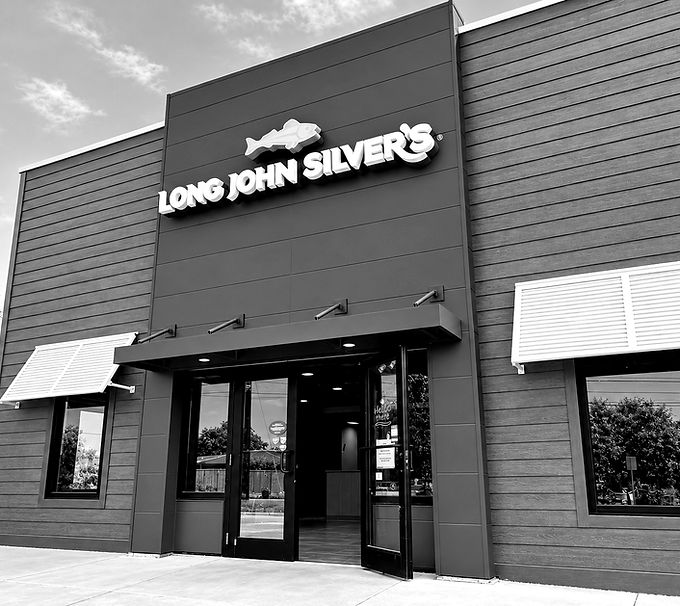
Signage Design
Wayfinding is the connection between people and place. We study how people arrive, navigate, make decisions, and experience an environment to create systems that feel clear and intuitive. Our approach combines information, architecture, identity, and movement to make complex destinations easier to understand.
-
Wayfinding strategy & planning
-
Pedestrian wayfinding
-
Vehicular wayfinding
-
Circulation & decision-point planning
-
Destination hierarchy
-
Sign location planning
-
Messaging hierarchy
-
Parking & garage wayfinding
-
Campus navigation
-
Interior navigation
-
Accessibility & ADA integration
-
Multi-building wayfinding systems

Master Sign Programs
A Master Sign Program establishes the visual framework for how a property communicates. We create cohesive standards that protect the character of the development, provide consistency across the property, and allow the system to evolve as tenants, buildings, and destinations change.
-
Property-wide signage standards
-
Tenant signage criteria
-
Sign family standards
-
Design criteria
-
Architectural integration
-
Signage hierarchy
-
Material & finish standards
-
Typography standards
-
Color standards
-
Illumination standards
-
Placement criteria
-
Tenant identification standards
-
Multi-property standards
-
Signage guidelines
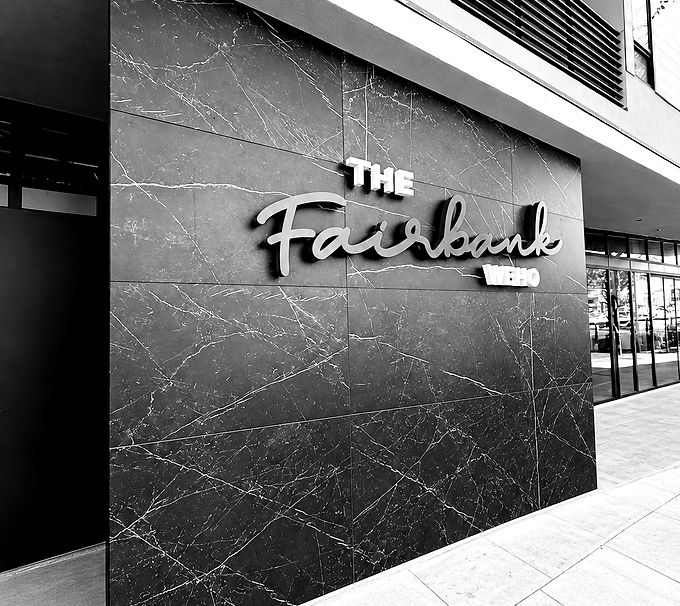
Placemaking & Identity
Placemaking transforms an environment into a destination. Through identity, graphics, landmarks, and architectural elements, we create memorable moments that give a development character and strengthen the connection between people and place.
-
Place identity
-
Gateway experiences
-
Arrival experiences
-
District identification
-
Landmark elements
-
Architectural branding
-
Public-space graphics
-
Destination graphics
-
Feature elements
-
Identity integration
-
Community storytelling
-
Experiential elements

Parking & Garage Wayfinding
Parking environments are often the beginning and end of the visitor experience. We create visual systems that simplify navigation, reinforce destinations, and make large parking environments easier to understand.
-
Vehicular circulation
-
Garage wayfinding
-
Level identification
-
Zone identification
-
Color-coded navigation
-
Elevator & stair identification
-
Pedestrian navigation
-
Entry & exit identification
-
Directional systems
-
Parking identification
-
Destination guidance
-
Graphics & supergraphics

Interior Wayfinding
Interior wayfinding creates clarity within complex buildings. We organize information, destinations, and decision points into intuitive systems that complement the architecture and interior design rather than compete with them.
-
Interior directional systems
-
Directory systems
-
Floor & level identification
-
Room identification
-
Destination identification
-
Elevator & stair identification
-
ADA & accessibility signage
-
Regulatory signage
-
Amenity identification
-
Department identification
-
Messaging systems
-
Sign location planning

Design Standards & Guidelines
Design standards protect the integrity of a system over time. We establish clear visual and technical guidelines that allow future teams, properties, and locations to maintain the original design intent as projects grow and evolve.
-
Signage design guidelines
-
Brand signage standards
-
Sign family guidelines
-
Typography standards
-
Color & material standards
-
Graphic standards
-
Placement standards
-
Messaging standards
-
Tenant criteria
-
Multi-location standards
-
Portfolio-wide standards
-
Implementation guidelines

Design Development & Documentation
We translate creative direction into a clearly defined design system. Our documentation communicates the details necessary to maintain the original vision as a project moves from concept into the built environment.
-
Design development
-
Sign type development
-
Sign schedules
-
Message schedules
-
Location plans
-
Design intent drawings
-
Elevations
-
Material specifications
-
Color & finish specifications
-
Typography specifications
-
Mounting intent
-
Construction documentation
-
Permit drawing coordination
-
Bid documentation